
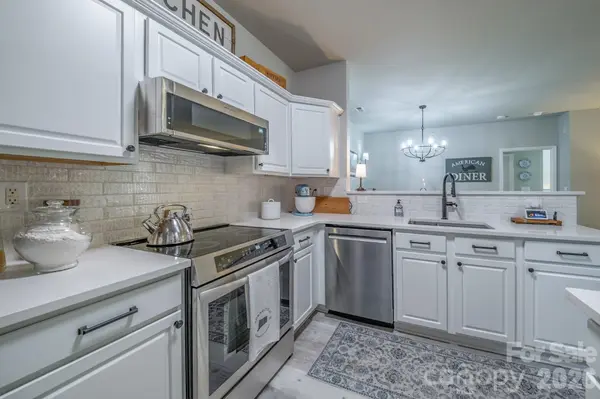

17110 Red Feather DR, Charlotte, NC 28277
REQUEST A TOUR If you would like to see this home without being there in person, select the "Virtual Tour" option and your agent will contact you to discuss available opportunities.
In-PersonVirtual Tour
$ 284,000
Est. payment | /mo

2 Beds

2 Baths

1,261 SqFt


Save
$ 284,000
Est. payment | /mo
Save

2 Beds

2 Baths

1,261 SqFt

Open House

Sat Oct 10, 11:00am - 2:00pm

Key Details

Property Type Condo

Sub Type Condominium

Listing Status Active

Purchase Type For Sale

Square Footage 1,261 sqft

Price per Sqft $225

Subdivision Copper Ridge

MLS Listing ID 4397638

Bedrooms 2

Full Baths 2

HOA Fees $386/mo

HOA Y/N 1

Abv Grd Liv Area 1,261

Year Built 2002

Property Sub-Type Condominium

Property Description

Beautifully remodeled and move-in ready, this first-floor Copper Ridge condo offers more space and flexibility than you might expect! Beyond the split-bedroom floor plan, an additional flex room—currently styled as a cozy guest retreat with a daybed—provides valuable space for overnight guests, a home office, reading room or hobby space. The updated kitchen features quartz countertops, tile backsplash, refinished cabinetry and stainless appliances, including an induction range. LVP flooring, fresh paint, updated lighting and ceiling fans flow throughout. Both baths feature quartz counters, updated fixtures and refinished cabinetry. Enjoy easy first-floor living with wider doorways, minimal steps to the unit, plus a private covered tiled porch with storage. Copper Ridge offers secure building access, pools, tennis courts and a fitness center, all convenient to Ballantyne shopping, dining, medical facilities and The Bowl at Ballantyne. Most furnishings are negotiable.

Location

State NC

County Mecklenburg

Zoning R8MFCD

Rooms

Primary Bedroom Level Main

Main Level Bedrooms 2

Main Level Primary Bedroom

Main Level Bedroom(s)

Main Level Bathroom-Full

Main Level Bathroom-Full

Main Level Kitchen

Main Level Living Room

Main Level Dining Room

Main Level Office

Main Level Laundry

Interior

Heating Central, Forced Air

Cooling Central Air

Fireplace false

Appliance Dishwasher, Disposal, Dryer, Electric Cooktop, Electric Oven, Electric Water Heater, Exhaust Fan, Microwave, Oven, Refrigerator, Washer, Washer/Dryer

Laundry Electric Dryer Hookup, Laundry Room

Exterior

Roof Type Architectural Shingle

Street Surface None,Paved

Porch Covered, Patio

Garage false

Building

Dwelling Type Site Built

Foundation Slab

Sewer Public Sewer

Water City

Level or Stories One

Structure Type Brick Partial

New Construction false

Schools

Elementary Schools Ballantyne

Middle Schools Community House

High Schools Ardrey Kell

Others

HOA Name Community Assoc. Mgmt

Senior Community false

Acceptable Financing Cash, Conventional, FHA, VA Loan

Listing Terms Cash, Conventional, FHA, VA Loan

Special Listing Condition None

Listed by Debbie Curry • Jason Mitchell Real Estate • dcurry@jasonmitchellgroup.com

Nearby Locations

Bonnie Redmond

"My job is to find and attract mastery-based agents to the office, protect the culture, and make sure everyone is happy! "

GET MORE INFORMATION

Name
Phone*
Message

Go tour this home

17110 Red Feather DR