



3 Beds
4 Baths
2,905 SqFt
3 Beds
4 Baths
2,905 SqFt
Open House
Sun Oct 11, 3:00pm - 5:00pm
Key Details
Property Type Townhouse
Sub Type Townhouse
Listing Status Active
Purchase Type For Sale
Square Footage 2,905 sqft
Price per Sqft $480
Subdivision The Nolen Townes
MLS Listing ID 4397089
Bedrooms 3
Full Baths 3
Half Baths 1
HOA Fees $387/mo
HOA Y/N 1
Abv Grd Liv Area 2,905
Year Built 2022
Lot Size 2,700 Sqft
Acres 0.062
Property Sub-Type Townhouse
Property Description
Its location in the community gives this home what is hard to find this close to SouthPark: an extended driveway, direct access to the courtyard and green space right off the back. The dining area opens to a private, professionally landscaped terrace for easy indoor and outdoor living.
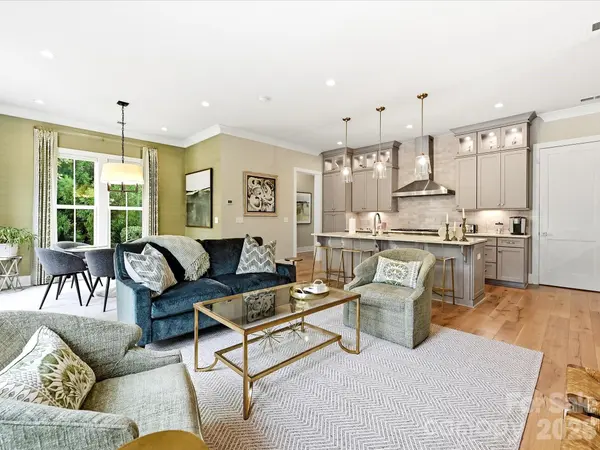
Inside the Stephens End plan, 10-foot ceilings and natural light frame an open main level. The living area centers on a gas fireplace with a pre-cast concrete surround. The designer kitchen features Thermador appliances, including a commercial-style gas range and hood, Calacatta Gold Suede quartz and custom Rocky River gray cabinetry to the ceiling with glass accents. Seven-inch hardwoods and crown molding carry through all three levels.
Three bedrooms sit on the upper level, the home includes walk-in closets and a garden tub, and the third floor easily becomes a gym, home office, media room or second living area. A two-car attached garage with EV charging and HOA lawn maintenance complete this 2022 Hopper Communities home.
Location
State NC
County Mecklenburg
Building/Complex Name The Nolen Townes
Zoning UR-2(CD)
Rooms
Primary Bedroom Level Upper
Main Level Bathroom-Half
Main Level Dining Room
Main Level Kitchen
Main Level Living Room
Third Level Bonus Room
Third Level Loft
Third Level Office
Third Level Recreation Room
Upper Level Bathroom-Full
Upper Level Bedroom(s)
Upper Level Laundry
Upper Level Primary Bedroom
Upper Level Bathroom-Full
Upper Level Bathroom-Full
Upper Level Bedroom(s)
Interior
Interior Features Garden Tub, Kitchen Island, Open Floorplan, Pantry, Walk-In Closet(s), Walk-In Pantry
Heating Heat Pump
Cooling Central Air, Heat Pump
Flooring Hardwood, Tile
Fireplaces Type Gas Log, Living Room
Fireplace true
Appliance Dishwasher, Disposal, Electric Water Heater, Exhaust Hood, Gas Cooktop, Gas Range, Microwave, Oven, Plumbed For Ice Maker, Refrigerator
Laundry Upper Level
Exterior
Exterior Feature In-Ground Irrigation, Lawn Maintenance
Garage Spaces 2.0
Community Features Cabana, Sidewalks, Street Lights
Waterfront Description None
Street Surface Concrete,Paved
Porch Patio, Rear Porch, Terrace
Garage true
Building
Lot Description Wooded
Dwelling Type Site Built
Foundation Slab
Builder Name Hopper Communities
Sewer Public Sewer
Water City
Level or Stories Three
Structure Type Brick Partial,Fiber Cement
New Construction false
Schools
Elementary Schools Selwyn
Middle Schools Alexander Graham
High Schools Myers Park
Others
Pets Allowed Conditional
HOA Name The Nolen HOA
Senior Community false
Restrictions No Representation
Acceptable Financing Cash, Conventional
Listing Terms Cash, Conventional
Special Listing Condition None
Virtual Tour https://wehaveashowing.com/view/?s=3159632&nohit=1
Nearby Locations
"My job is to find and attract mastery-based agents to the office, protect the culture, and make sure everyone is happy! "