



3 Beds
2 Baths
1,740 SqFt
3 Beds
2 Baths
1,740 SqFt
Open House
Sat Oct 10, 1:00pm - 3:00pm
Key Details
Property Type Single Family Home
Sub Type Single Family Residence
Listing Status Coming Soon
Purchase Type For Sale
Square Footage 1,740 sqft
Price per Sqft $287
Subdivision Wellsley Village
MLS Listing ID 4431451
Style Transitional
Bedrooms 3
Full Baths 2
Abv Grd Liv Area 1,740
Year Built 1988
Lot Size 0.480 Acres
Acres 0.48
Property Sub-Type Single Family Residence
Property Description
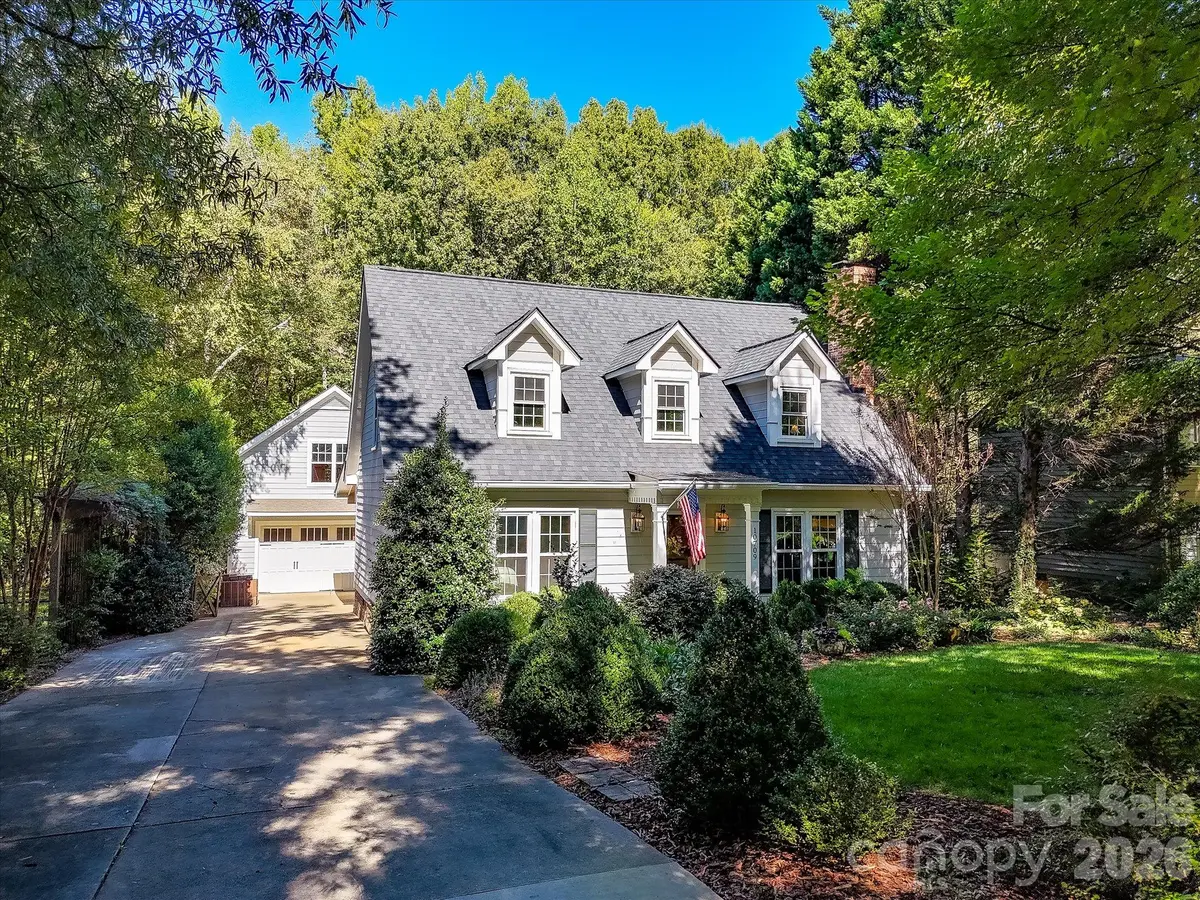
The stunning Great Room showcases coffered ceilings, beautiful hardwood floors, abundant natural light, and a charming brick fireplace with a classic white mantel, creating a warm and inviting atmosphere. Thoughtfully designed for both everyday living and entertaining, the open layout flows seamlessly into the dining area and beautifully updated Kitchen. The Kitchen features crisp white cabinetry, granite countertops, stainless steel appliances, a farmhouse sink, center island, recessed lighting, and custom finishes that combine style and functionality. Beautiful architectural details and thoughtfully designed gathering spaces add character throughout the home.
The spacious Primary Suite provides a comfortable private retreat, complemented by an ensuite bath and closet space. Additional bedrooms offer flexibility for guests or a variety of lifestyle needs, while beautifully appointed bathrooms provide everyday convenience. Versatile flex spaces feature custom built-in desks, warm wood countertops, open shelving, shiplap accents, and thoughtful storage solutions, making them ideal for a home office, creative studio, or hobby space. Additional custom storage areas maximize organization and functionality. A dedicated Laundry Room features white cabinetry, wood countertops, stacked washer and dryer, and additional storage.
Step outside to discover an exceptional outdoor living experience! The expansive screened porch features a beautiful wood-paneled ceiling, skylights, a cozy fireplace, and generous space for dining, lounging, and entertaining while enjoying peaceful wooded views. Just beyond, a charming paver patio provides another inviting setting for outdoor gatherings. The beautifully landscaped backyard offers lush garden beds, mature trees, open green spaces, and a tranquil wooded backdrop that creates a wonderful sense of privacy. A detached two-car garage with an approx 500 sq ft of unfinished upper level (could easily be finished for a garage apartment or 2nd living quarters), provides additional parking and storage, while the spacious driveway adds everyday convenience.
Ideally situated near beautiful Lake Norman, this property offers convenient access to the shopping, dining, and entertainment destinations of Downtown Cornelius, Downtown Davidson, and Birkdale Village. Enjoy nearby local favorites, charming boutiques, coffee shops, restaurants, Davidson College, and endless opportunities for outdoor recreation. Combining beautiful custom details, flexible living spaces, exceptional outdoor amenities, and an outstanding Cornelius location, this inviting property offers a wonderful opportunity to enjoy the very best of Lake Norman living!
Location
State NC
County Mecklenburg
Zoning GR
Rooms
Primary Bedroom Level Main
Main Level Bedrooms 1
Main Level Kitchen
Main Level Dining Area
Main Level Great Room
Main Level Primary Bedroom
Main Level Bathroom-Full
Upper Level Bedroom(s)
Upper Level Bathroom-Full
Main Level Laundry
Interior
Interior Features Attic Other, Attic Stairs Pulldown, Breakfast Bar, Built-in Features, Entrance Foyer, Kitchen Island, Open Floorplan, Storage, Walk-In Closet(s), Other - See Remarks
Heating Forced Air, Heat Pump, Natural Gas
Cooling Ceiling Fan(s), Central Air
Fireplaces Type Gas Log, Great Room, Outside
Fireplace true
Appliance Dishwasher, Disposal, Exhaust Fan, Exhaust Hood, Gas Oven, Plumbed For Ice Maker
Laundry Main Level
Exterior
Garage Spaces 2.0
Roof Type Architectural Shingle
Street Surface Concrete,Paved
Porch Deck, Screened
Garage true
Building
Lot Description Private, Wooded
Dwelling Type Site Built
Foundation Crawl Space
Sewer Public Sewer
Water City
Architectural Style Transitional
Level or Stories Two
Structure Type Hardboard Siding
New Construction false
Schools
Elementary Schools J.V. Washam
Middle Schools Bailey
High Schools William Amos Hough
Others
Senior Community false
Acceptable Financing Cash, Conventional, FHA, VA Loan
Listing Terms Cash, Conventional, FHA, VA Loan
Special Listing Condition None
Nearby Locations
"My job is to find and attract mastery-based agents to the office, protect the culture, and make sure everyone is happy! "