

7609 Berrywood CIR, Huntersville, NC 28078
REQUEST A TOUR If you would like to see this home without being there in person, select the "Virtual Tour" option and your agent will contact you to discuss available opportunities.
In-PersonVirtual Tour
$ 399,900
Est. payment | /mo

3 Beds

3 Baths

2,016 SqFt


$ 399,900
Est. payment | /mo

3 Beds

3 Baths

2,016 SqFt

Open House

Sat Oct 10, 11:00am - 1:00pm

Key Details

Property Type Single Family Home

Sub Type Single Family Residence

Listing Status Active

Purchase Type For Sale

Square Footage 2,016 sqft

Price per Sqft $198

Subdivision Henderson Park

MLS Listing ID 4430975

Style Traditional

Bedrooms 3

Full Baths 2

Half Baths 1

Construction Status Completed

HOA Fees $300/Semi-Annually

HOA Y/N 1

Abv Grd Liv Area 2,016

Year Built 1999

Lot Size 9,583 Sqft

Acres 0.22

Property Sub-Type Single Family Residence

Property Description

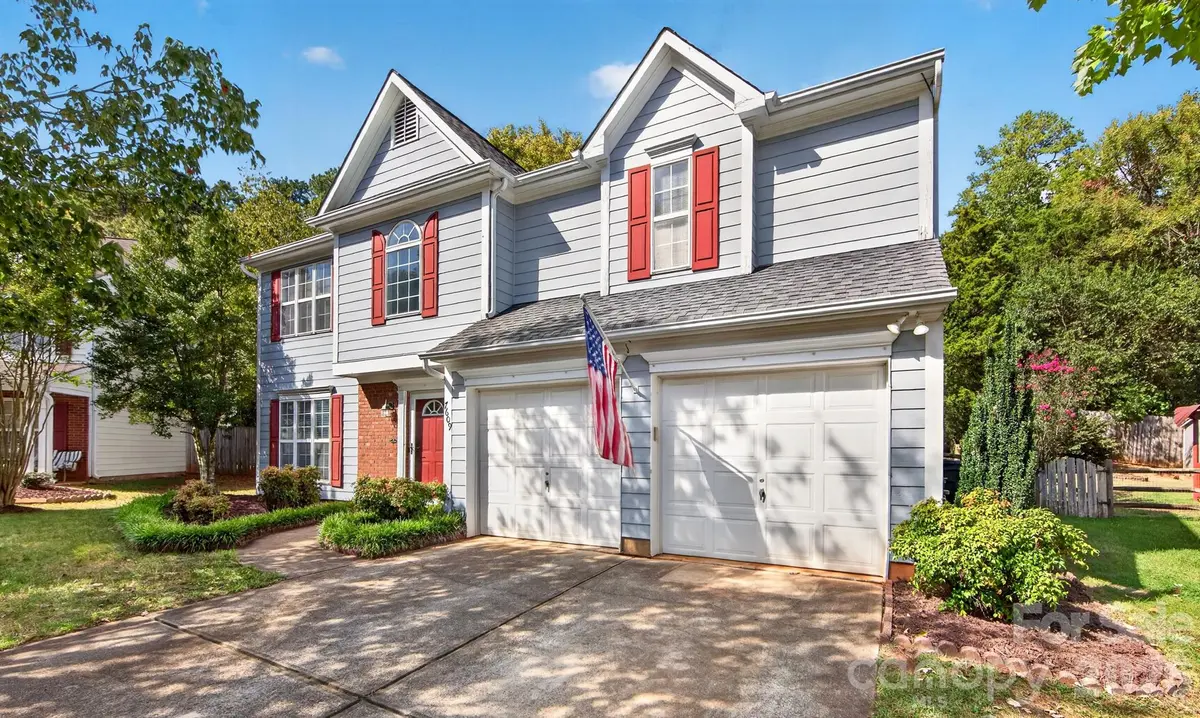
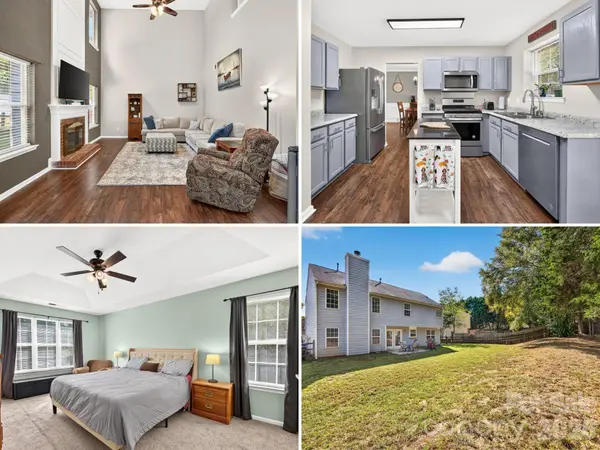
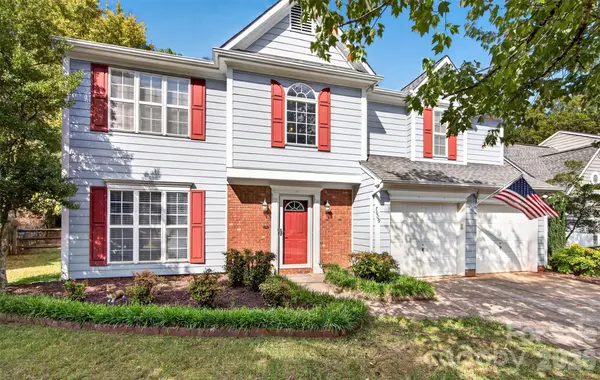
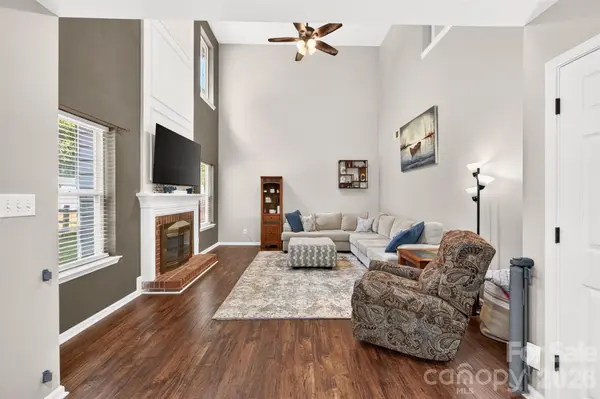
Welcome to this charming 3 bed/2.5 bath home in Huntersville, NC, Charlotte's most-popular suburb! Tucked away at the very back of Henderson Park at the end of a cul-de-sac, it's the kind of peaceful setting that makes coming home feel good. With just over 2,000 square feet & neutral paint throughout, it's ready for you to unpack & settle in. The main level offers a 2-story entry foyer, laminate wood flooring throughout, & a flexible sitting room that works as an office, playroom, or more. The dining room features an arched entryway & wainscoting, & the kitchen, complete with painted cabinets, stainless steel appliances, & a breakfast area, overlooks the spacious two-story great room. The 2-story wainscoted fireplace with gas logs is a major focal point & makes the great room a cozy gathering spot. Upstairs, the large primary suite has a tray ceiling, walk-in closet, & a bath with dual vanity, separate garden tub, & shower. Two guest bedrooms share an updated guest bath, & a large laundry room with storage cabinets keeps chores convenient. Outside, the fully-fenced backyard & concrete patio are ready for weekend cookouts, & the 2-car garage plus large driveway (room for up to 4 cars) means plenty of parking. Henderson Park residents enjoy an outdoor pool, playground, & walking trail. Neighborhood access to the McDowell Creek Dirtway and close connectivity to the Torrence Creek and Lower McDowell Creek Greenways make it easy to get outside. Lake life is close too, with Blythe Landing Park & Lake Norman just 4.4 miles away. Everyday errands are simple, with close proximity to grocery, shopping, & restaurants (3.9 miles), Birkdale Village (5.5 miles), & I-77 (4.1 miles away). A 1-Year American Home Shield Home Warranty is included with an acceptable offer, adding extra peace of mind for the new owner(s). Refrigerator, Washer & Dryer to convey.

Location

State NC

County Mecklenburg

Zoning TR

Rooms

Primary Bedroom Level Upper

Upper Level Primary Bedroom

Upper Level Bedroom(s)

Upper Level Bedroom(s)

Upper Level Bathroom-Full

Upper Level Bathroom-Full

Main Level Bathroom-Half

Main Level Kitchen

Main Level Dining Room

Main Level Breakfast

Main Level Great Room-Two Story

Upper Level Laundry

Main Level Sitting

Interior

Interior Features Attic Stairs Pulldown, Entrance Foyer, Garden Tub, Open Floorplan, Walk-In Closet(s)

Heating Forced Air, Natural Gas

Cooling Central Air

Flooring Carpet, Laminate, Vinyl

Fireplaces Type Gas Log, Great Room, Insert

Fireplace true

Appliance Dishwasher, Disposal, Electric Oven, Electric Range, Gas Water Heater, Microwave, Refrigerator with Ice Maker, Self Cleaning Oven

Laundry Electric Dryer Hookup, Inside, Laundry Room, Upper Level, Washer Hookup

Exterior

Garage Spaces 2.0

Fence Back Yard, Fenced, Full

Community Features Outdoor Pool, Playground, Sidewalks, Street Lights, Walking Trails

Utilities Available Cable Available, Electricity Connected, Natural Gas, Underground Power Lines, Underground Utilities

Waterfront Description None

Roof Type Architectural Shingle

Street Surface Concrete,Paved

Porch Patio

Garage true

Building

Lot Description Level

Dwelling Type Site Built

Foundation Slab

Builder Name DR Horton

Sewer Public Sewer

Water City

Architectural Style Traditional

Level or Stories Two

Structure Type Brick Partial,Fiber Cement

New Construction false

Construction Status Completed

Schools

Elementary Schools Barnette

Middle Schools Francis Bradley

High Schools Hopewell

Others

HOA Name Red Rock Management

Senior Community false

Restrictions Subdivision

Acceptable Financing Cash, Conventional, FHA, VA Loan

Listing Terms Cash, Conventional, FHA, VA Loan

Special Listing Condition None

Virtual Tour https://mediapartnerservices.hd.pics/7609-Berrywood-Cir

Listed by Jason Morton • Premier South • realestate@jasonlmorton.com

Nearby Locations

Bonnie Redmond

"My job is to find and attract mastery-based agents to the office, protect the culture, and make sure everyone is happy! "

GET MORE INFORMATION

Name
Phone*
Message

Go tour this home

7609 Berrywood CIR