

314 Hidden Creek DR, Shelby, NC 28152
REQUEST A TOUR If you would like to see this home without being there in person, select the "Virtual Tour" option and your agent will contact you to discuss available opportunities.
In-PersonVirtual Tour
$ 415,000
Est. payment | /mo

3 Beds

2 Baths

2,356 SqFt


Save
$ 415,000
Est. payment | /mo
Save

3 Beds

2 Baths

2,356 SqFt

Key Details

Property Type Single Family Home

Sub Type Single Family Residence

Listing Status Active

Purchase Type For Sale

Square Footage 2,356 sqft

Price per Sqft $176

Subdivision Creekside

MLS Listing ID 4432428

Style Traditional

Bedrooms 3

Full Baths 2

Abv Grd Liv Area 2,356

Year Built 2002

Lot Size 0.350 Acres

Acres 0.35

Property Sub-Type Single Family Residence

Property Description

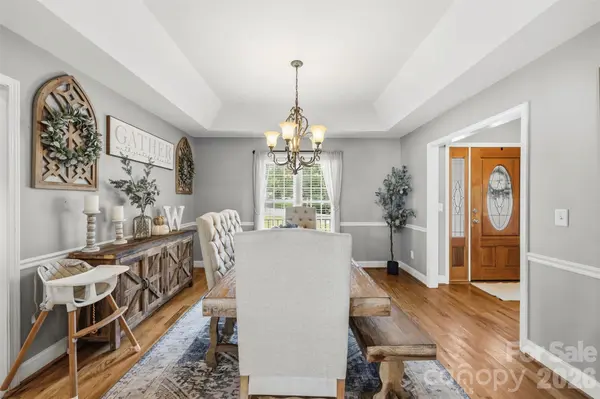
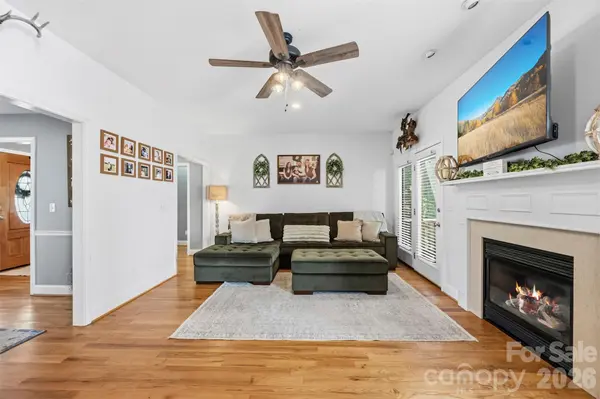
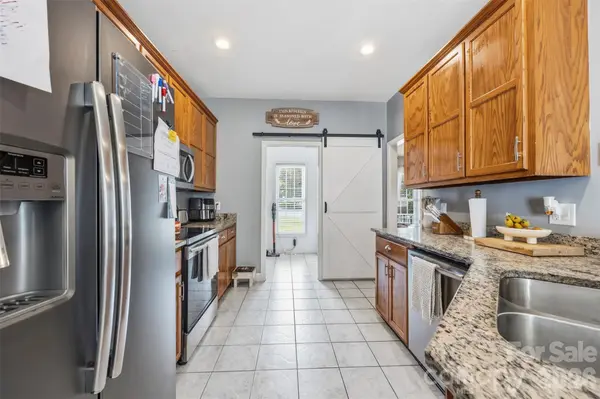
Welcome to a home that truly checks all the boxes! Tucked away on a peaceful cul-de-sac in the desirable Boiling Springs community with a Shelby address, this beautiful 3 bedroom, two-bath home with a potential 4th bedroom option offers an incredible combination of space, comfort, and privacy. With wooded surroundings, a creek and an outdoor living setup made for relaxing, you'll love the feeling of being tucked away while still being close to everything you need. Step onto the covered front porch and imagine starting your mornings here with a cup of coffee. Inside, the welcoming entryway leads into a spacious living room featuring a gas-log fireplace, creating the perfect gathering space. The formal dining room makes entertaining a breeze and showcases a beautiful tray ceiling that adds an elegant touch. The kitchen is designed for both everyday living and entertaining, featuring granite countertops, stainless steel appliances, ample cabinetry, and a convenient breakfast area. Just off the kitchen, the laundry room offers additional cabinetry and a folding area for extra functionality. The main level offers three bedrooms, including a spacious primary suite with a private ensuite bathroom complete with a garden tub, double vanity, and walk-in shower. Two additional bedrooms provide plenty of room for family, guests, or a home office. Upstairs, you'll find a generous fourth bedroom option, and a bonus room with endless possibilities for a bedroom, media room, playroom, or flex space. Outside is where this home truly shines. Enjoy the screened-in porch, spacious deck, and patio overlooking the wooded surroundings and creek. The perfect setup for grilling, entertaining, or simply enjoying the peaceful setting. Although located in a neighborhood, the cul-de-sac location and wooded backdrop create a private feel that is hard to find. A spacious two-car garage provides plenty of room for vehicles and storage, while the impressive walk-in crawl space offers an incredible amount of accessible storage and utility space.

Location

State NC

County Cleveland

Zoning R15

Rooms

Primary Bedroom Level Main

Main Level Bedrooms 3

Interior

Interior Features Attic Stairs Pulldown, Breakfast Bar, Open Floorplan, Split Bedroom, Walk-In Closet(s), Walk-In Pantry

Heating Natural Gas, Zoned, Other - See Remarks

Cooling Ceiling Fan(s), Central Air, Zoned

Fireplaces Type Gas Log, Living Room

Fireplace true

Appliance Dishwasher, Disposal, Electric Oven, Electric Range, Microwave, Plumbed For Ice Maker, Refrigerator

Laundry Laundry Room, Main Level

Exterior

Exterior Feature Fire Pit

Garage Spaces 2.0

Fence Fenced

Street Surface Concrete,Paved

Porch Covered, Front Porch, Patio, Rear Porch, Screened

Garage true

Building

Lot Description Cul-De-Sac, Creek/Stream, Wooded

Dwelling Type Site Built

Foundation Crawl Space, Other - See Remarks

Sewer Public Sewer

Water City

Architectural Style Traditional

Level or Stories 1 Story/F.R.O.G.

Structure Type Brick Partial,Vinyl

New Construction false

Schools

Elementary Schools Unspecified

Middle Schools Unspecified

High Schools Unspecified

Others

Senior Community false

Restrictions Subdivision

Acceptable Financing Cash, Conventional, FHA, USDA Loan, VA Loan

Listing Terms Cash, Conventional, FHA, USDA Loan, VA Loan

Special Listing Condition None

Listed by Brittany Austin • Coldwell Banker Mountain View • brittanyaustinrealty@gmail.com

Nearby Locations

Bonnie Redmond

"My job is to find and attract mastery-based agents to the office, protect the culture, and make sure everyone is happy! "

GET MORE INFORMATION

Name
Phone*
Message

Go tour this home

314 Hidden Creek DR