



5 Beds
5 Baths
4,640 SqFt
5 Beds
5 Baths
4,640 SqFt
Open House
Sat Oct 10, 11:00am - 1:00pm
Key Details
Property Type Single Family Home
Sub Type Single Family Residence
Listing Status Coming Soon
Purchase Type For Sale
Square Footage 4,640 sqft
Price per Sqft $298
Subdivision Lakeside Acres
MLS Listing ID 4428513
Bedrooms 5
Full Baths 4
Half Baths 1
Abv Grd Liv Area 4,640
Year Built 2007
Lot Size 0.340 Acres
Acres 0.34
Property Sub-Type Single Family Residence
Property Description
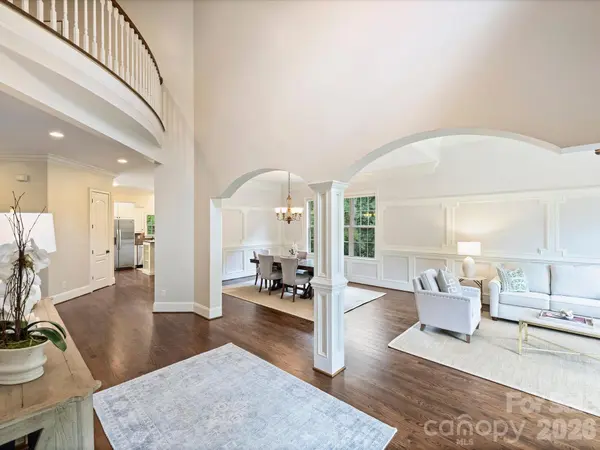
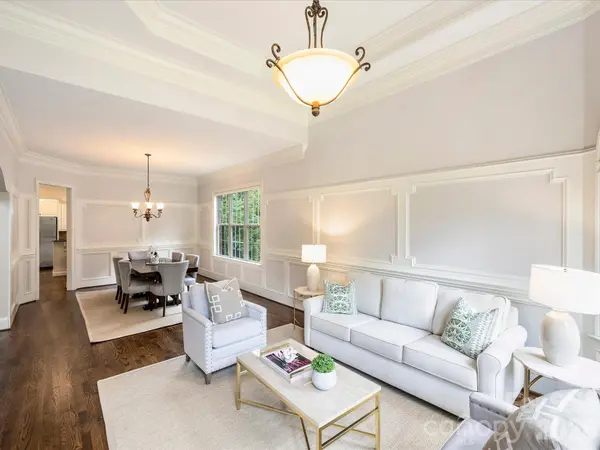
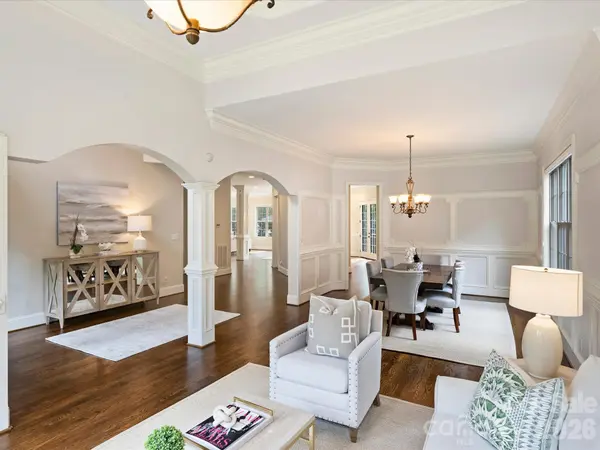
At the heart of the home is a stunning kitchen with beautiful finishes, a gas range, breakfast area, and seamless connection to the inviting family room, complete with a gas fireplace. Spacious living and dining rooms provide additional gathering spaces, while the main level also offers a bedroom, full bath, and convenient half bath.
Upstairs, the spacious primary suite provides a peaceful retreat with a generous walk-in closet. Three additional bedrooms, two full baths, a versatile loft, and spectacular bonus/media room offer exceptional flexibility for family, guests, work, and recreation. Freshly installed carpet throughout the primary suite, hallway, and secondary bedrooms adds a crisp, comfortable feel. The conveniently located upstairs laundry room completes the second level.
A three-car garage provides ample parking and storage. The outdoor living experience is truly exceptional, with a newer Trex deck overlooking the stunning PebbleTec pool and beautifully designed entertaining spaces. The covered pavilion, complete with a wood-burning fireplace, creates an inviting setting for relaxing or entertaining throughout the seasons.
Set on a private lot in a quiet neighborhood with no HOA, this exceptional property offers the perfect blend of spacious living, refined finishes, and an extraordinary backyard retreat—all in a highly desirable location inside I-485.
Location
State NC
County Mecklenburg
Zoning N1-A
Rooms
Primary Bedroom Level Upper
Main Level Bedrooms 1
Interior
Interior Features Attic Other, Kitchen Island, Open Floorplan, Walk-In Closet(s), Walk-In Pantry
Heating Electric, Heat Pump
Cooling Ceiling Fan(s), Central Air
Flooring Carpet, Tile, Wood
Fireplaces Type Family Room, Gas Log, Outside, Wood Burning
Fireplace true
Appliance Dishwasher, Disposal, Gas Cooktop, Gas Water Heater
Laundry Laundry Room, Upper Level
Exterior
Exterior Feature In-Ground Hot Tub / Spa, In-Ground Irrigation
Garage Spaces 3.0
Fence Back Yard
Pool Fenced, In Ground, Outdoor Pool
Utilities Available Cable Connected, Electricity Connected, Natural Gas
Roof Type Architectural Shingle
Street Surface Concrete,Paved
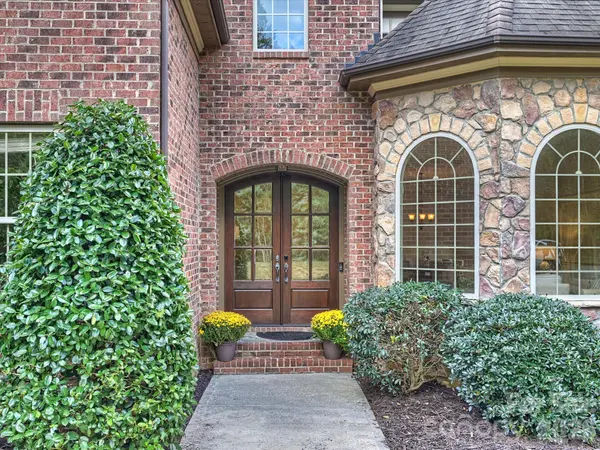
Porch Deck, Front Porch
Garage true
Building
Lot Description Level, Wooded
Dwelling Type Site Built
Foundation Crawl Space
Sewer Public Sewer
Water City
Level or Stories Two
Structure Type Brick Full
New Construction false
Schools
Elementary Schools Providence Spring
Middle Schools J.M. Robinson
High Schools Providence
Others
Senior Community false
Acceptable Financing Cash, Conventional
Listing Terms Cash, Conventional
Special Listing Condition None
Nearby Locations
"My job is to find and attract mastery-based agents to the office, protect the culture, and make sure everyone is happy! "