





3 Beds
4 Baths
3,377 SqFt
3 Beds
4 Baths
3,377 SqFt
Key Details
Property Type Single Family Home
Sub Type Single Family Residence
Listing Status Active
Purchase Type For Sale
Square Footage 3,377 sqft
Price per Sqft $273
Subdivision Vanderbilt At Providence
MLS Listing ID 4433093
Bedrooms 3
Full Baths 3
Half Baths 1
Construction Status Completed
HOA Fees $785/ann
HOA Y/N 1
Abv Grd Liv Area 3,377
Year Built 2004
Lot Size 0.340 Acres
Acres 0.34
Property Sub-Type Single Family Residence
Property Description
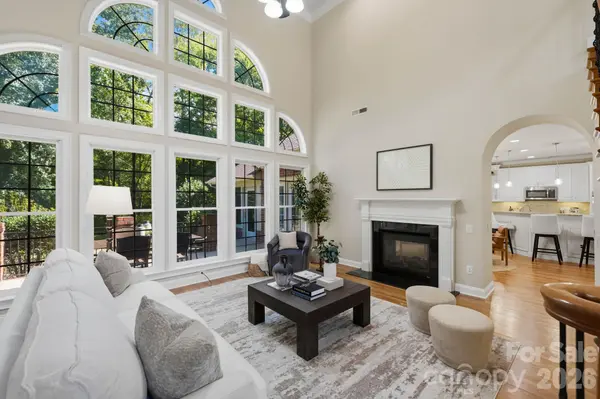
Designed for effortless everyday living and entertaining, the kitchen features a breakfast bar, a charming built-in workspace ideal for homework or working from home, and an easy flow into the comfortable keeping room. Just beyond, the expansive screened porch invites you to slow down, unwind and enjoy the peaceful setting throughout the seasons. Whether it's morning coffee, an afternoon with a good book or an evening with friends, this is a space you'll find yourself returning to again and again.
The main-level primary suite offers a private retreat, complete with an updated bath and generously sized walk-in closet. Upstairs, a versatile loft provides the perfect setting for a home office or additional lounge area, while two spacious secondary bedrooms and two full baths offer comfort and privacy. A separate bonus room adds even more flexibility, with endless possibilities for a media room, game room, guest retreat or additional bedroom.
Surrounded by mature trees and filled with beautiful natural light, this home offers a wonderful sense of tranquility without sacrificing convenience. Enjoy the option of membership at nearby Providence Country Club, with access to its exceptional amenities, while remaining just minutes from shopping, dining, I-485, Charlotte Douglas International Airport and highly regarded schools.
A beautifully updated home, an enchanting wooded setting and flexible spaces designed for the way you live—this is one you won't want to miss.
Location
State NC
County Mecklenburg
Zoning R4
Rooms
Primary Bedroom Level Main
Main Level Bedrooms 1
Main Level Dining Room
Main Level Great Room-Two Story
Main Level Primary Bedroom
Main Level Bathroom-Full
Main Level Kitchen
Main Level Dining Area
Main Level Family Room
Main Level Laundry
Upper Level Loft
Upper Level Bed/Bonus
Upper Level Bedroom(s)
Upper Level Bedroom(s)
Upper Level Bathroom-Full
Interior
Interior Features Attic Other, Breakfast Bar, Entrance Foyer, Kitchen Island, Pantry, Walk-In Closet(s)
Heating Central, Forced Air
Cooling Ceiling Fan(s), Central Air
Flooring Carpet, Tile, Wood
Fireplaces Type Family Room, Gas, Great Room, See Through
Fireplace true
Appliance Dishwasher, Disposal, Oven, Wall Oven
Laundry Laundry Room, Main Level
Exterior
Garage Spaces 2.0
Community Features Clubhouse, Golf, Outdoor Pool, Tennis Court(s)
Utilities Available Cable Available, Electricity Connected, Natural Gas
Waterfront Description None
Roof Type Architectural Shingle
Street Surface Concrete
Garage true
Building
Lot Description Level, Creek/Stream
Dwelling Type Site Built
Foundation Slab
Sewer Public Sewer
Water City
Level or Stories Two
Structure Type Brick Full,Wood
New Construction false
Construction Status Completed
Schools
Elementary Schools Polo Ridge
Middle Schools Rea Farms Steam Academy
High Schools Ardrey Kell
Others
HOA Name CAMS
Senior Community false
Restrictions Subdivision
Acceptable Financing Cash, Conventional
Horse Property None
Listing Terms Cash, Conventional
Special Listing Condition None
Nearby Locations
"My job is to find and attract mastery-based agents to the office, protect the culture, and make sure everyone is happy! "