

348 Shoreline RD #102, New London, NC 28127
REQUEST A TOUR If you would like to see this home without being there in person, select the "Virtual Tour" option and your agent will contact you to discuss available opportunities.
In-PersonVirtual Tour
$ 1,598,500
Est. payment | /mo

3 Beds

3 Baths

2,512 SqFt


Save
$ 1,598,500
Est. payment | /mo
Save

3 Beds

3 Baths

2,512 SqFt

Key Details

Property Type Single Family Home

Sub Type Single Family Residence

Listing Status Active

Purchase Type For Sale

Square Footage 2,512 sqft

Price per Sqft $636

Subdivision Dixie Shores

MLS Listing ID 4432989

Bedrooms 3

Full Baths 3

Abv Grd Liv Area 1,298

Year Built 2001

Lot Size 7,840 Sqft

Acres 0.18

Property Sub-Type Single Family Residence

Property Description

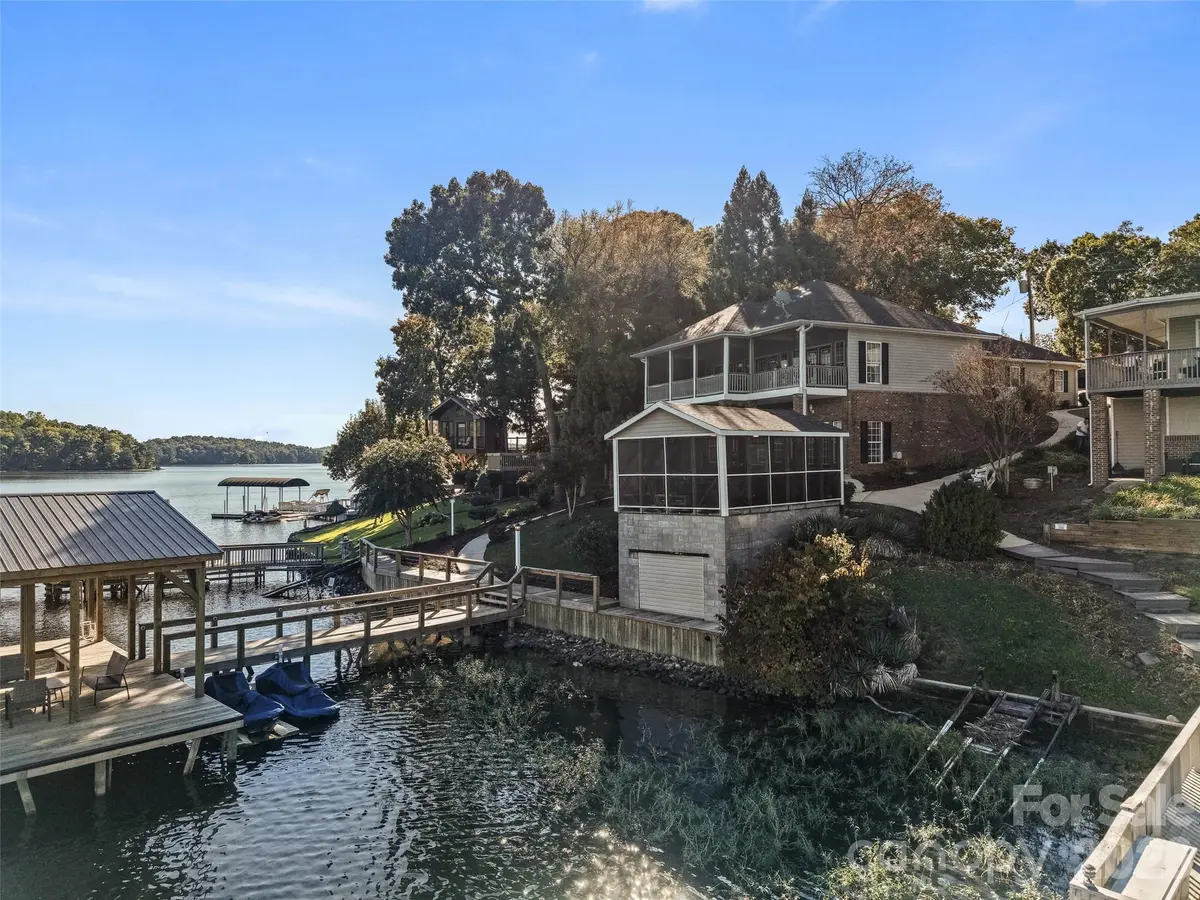
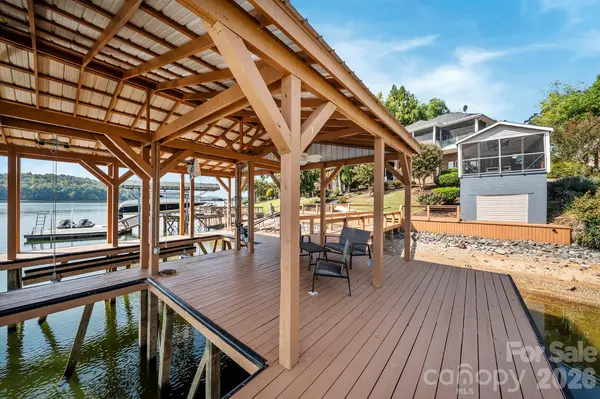
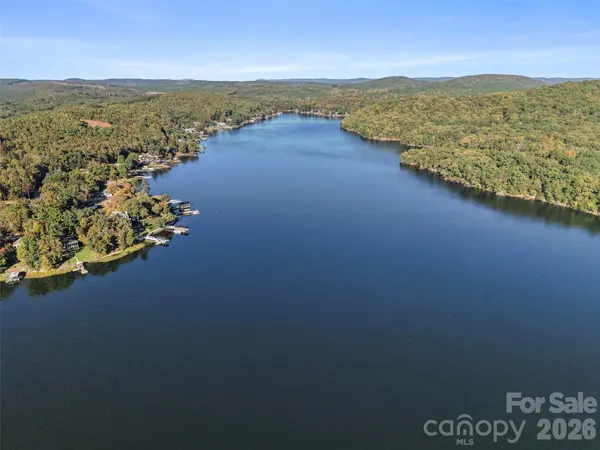
Spectacular views & direct access to Badin Lake—this is the one-owner lake retreat you've been waiting for. This home combines breathtaking panoramic water views & an abundance of outdoor living areas with lake views from nearly every room. The renovated kitchen & open layout creates an inviting flow for everyday living & entertainment. A spacious screened porch extends the main-level living and provides the perfect place to relax while taking in the phenomenal lake views. The lower level offers a bedroom, full bath, living space, private entrance, & patio—ideal for flexible living. A second screened porch w/ hot tub adds another space to unwind. At the shoreline, a stationary dual pier w/ boat lift, covered & open decking, swimming access & jet ski ramps make getting on the water easy. A 2-car garage completes the property. Enjoy a lifetime of sunset cruises & discover an extraordinary opportunity to own a lakeside sanctuary on the pristine shores of Badin Lake-one of NC's gems.

Location

State NC

County Montgomery

Zoning RE-2

Rooms

Basement Finished

Primary Bedroom Level Main

Main Level Bedrooms 2

Main Level, 19' 8" X 12' 5" Living Room

Main Level, 13' 0" X 11' 0" Kitchen

Basement Level, 37' 0" X 22' 3" Den

Main Level, 17' 0" X 12' 0" Primary Bedroom

Main Level, 13' 11" X 11' 7" Bedroom(s)

Main Level, 11' 0" X 8' 6" Breakfast

Basement Level, 16' 0" X 12' 0" Bedroom(s)

Interior

Heating Heat Pump, Propane

Cooling Central Air

Fireplaces Type Den, Living Room

Fireplace true

Appliance Dishwasher, Electric Cooktop, Electric Oven, Microwave, Refrigerator

Laundry Main Level

Exterior

Garage Spaces 2.0

Waterfront Description Boat House

Street Surface Concrete,Paved

Garage true

Building

Dwelling Type Site Built

Foundation Basement

Sewer Public Sewer

Water Public

Level or Stories One

Structure Type Brick Partial,Vinyl

New Construction false

Schools

Elementary Schools Unspecified

Middle Schools Unspecified

High Schools Unspecified

Others

Senior Community false

Special Listing Condition None

Listed by Lisa Parrish • Berkshire Hathaway HomeService • lisa.parrish@bhhscarolinas.com

Nearby Locations

Bonnie Redmond

"My job is to find and attract mastery-based agents to the office, protect the culture, and make sure everyone is happy! "

GET MORE INFORMATION

Name
Phone*
Message

Go tour this home

348 Shoreline RD #102