





3 Beds
3 Baths
1,975 SqFt
3 Beds
3 Baths
1,975 SqFt
Key Details
Property Type Single Family Home
Sub Type Single Family Residence
Listing Status Active
Purchase Type For Sale
Square Footage 1,975 sqft
Price per Sqft $177
MLS Listing ID 4432882
Bedrooms 3
Full Baths 2
Half Baths 1
Abv Grd Liv Area 1,975
Year Built 1988
Lot Size 3.000 Acres
Acres 3.0
Property Sub-Type Single Family Residence
Property Description
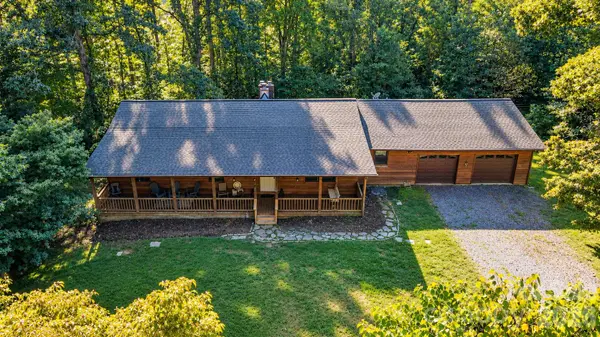
This lovely home offers a practical one-level layout with an inviting living area which features a wood-burning fireplace and is open to the eat-in kitchen perfect for family gatherings or peaceful nights at home. The spacious primary bedroom offers two walk-in closets and private bathroom. An unfinished basement provides additional storage and potential for future use with 2 washer dryer hook ups, a water closet and a dog washing station!
Outdoor living is a highlight, with mature trees, a covered front porch, a newer back deck, and a fenced backyard offering privacy and room to enjoy the natural surroundings. The property also includes an attached garage, central air, heat-pump heating, and a septic system. For buyers seeking a home with acreage, privacy, and convenient access to Morganton, 3576 Julian Welborn Dr presents an appealing opportunity to enjoy a relaxed lifestyle surrounded by nature. HVAC and water heater are only a few years old and the roof is around 7 or 8 and has no known issues.
!!!!PLEASE DO NOT SIT ON THE PORCH SWING!!!!
Location
State NC
County Burke
Zoning IND/EID
Rooms
Basement Exterior Entry, Interior Entry, Partially Finished, Unfinished, Walk-Up Access
Primary Bedroom Level Main
Main Level Bedrooms 3
Main Level Primary Bedroom
Interior
Heating Heat Pump
Cooling Central Air
Fireplaces Type Family Room, Wood Burning Stove
Fireplace true
Appliance Dishwasher, Dryer, Electric Range, Refrigerator, Refrigerator with Ice Maker, Self Cleaning Oven, Washer/Dryer
Laundry Laundry Room
Exterior
Garage Spaces 2.0
Fence Fenced, Partial
Roof Type Architectural Shingle
Street Surface Gravel,Paved
Porch Covered, Deck, Front Porch
Garage true
Building
Lot Description Level, Private, Wooded
Dwelling Type Site Built
Foundation Basement
Sewer Septic Installed
Water City
Level or Stories One
Structure Type Brick Partial,Wood
New Construction false
Schools
Elementary Schools Glen Alpine
Middle Schools Table Rock
High Schools Freedom
Others
Senior Community false
Acceptable Financing Cash, Conventional, FHA, USDA Loan, VA Loan
Listing Terms Cash, Conventional, FHA, USDA Loan, VA Loan
Special Listing Condition None
Nearby Locations
"My job is to find and attract mastery-based agents to the office, protect the culture, and make sure everyone is happy! "