





5 Beds
3 Baths
2,722 SqFt
5 Beds
3 Baths
2,722 SqFt
Key Details
Property Type Single Family Home
Sub Type Single Family Residence
Listing Status Active
Purchase Type For Sale
Square Footage 2,722 sqft
Price per Sqft $227
Subdivision Merritt Meadows
MLS Listing ID 4429689
Style Traditional
Bedrooms 5
Full Baths 3
Construction Status Completed
HOA Fees $163/qua
HOA Y/N 1
Abv Grd Liv Area 2,722
Year Built 2017
Lot Size 8,276 Sqft
Acres 0.19
Property Sub-Type Single Family Residence
Property Description
Step inside to gleaming wood flooring throughout the main level, beautiful lighting, and a bright, welcoming interior. A private home office with French doors creates the perfect dedicated workspace, while a spacious guest bedroom and full bathroom on the main level offer excellent flexibility for guests or multi-generational living.
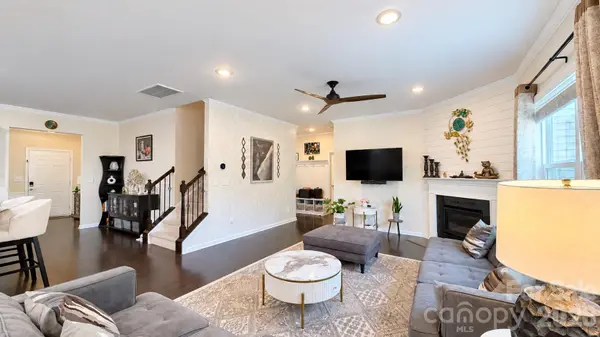
The spacious Great Room is warm and inviting with a gas fireplace featuring a granite surround, custom ceiling fans, a stylish accent wall, and an open layout that flows seamlessly into the dining and kitchen areas. The kitchen features granite countertops, tile backsplash, stainless steel appliances, gas stove, newer refrigerator, breakfast bar, walk-in pantry, and an exterior-vented hood.
Upstairs, retreat to the expansive Primary Suite with a spa-like bath featuring dual sinks, granite countertops, a garden tub, separate shower, and upgraded tile flooring. A large loft provides the perfect space for a media room, playroom, second living area, or additional workspace. Three additional bedrooms, another full bathroom, and an upper-level laundry room complete the second floor.
Additional features include an HVAC system approximately two years old, Cat6 wiring, upgraded lighting and ceiling fans, 2-inch blinds throughout, built-in drop zone cubbies, and an epoxy-finished garage floor.
Outside, enjoy attractive stone exterior accents, a fully fenced backyard with mature shade trees, and an extended rear patio perfect for grilling, entertaining, or relaxing. The generous spacing between neighboring homes also provides a more open and private backyard feel.
With a first-floor guest suite, dedicated office, oversized loft, newer HVAC, thoughtful updates, and a convenient Fort Mill location near shopping, dining, I-77, and more, this home offers the space and versatility today's buyers are looking for. Welcome Home!
Location
State SC
County York
Zoning RD-I
Rooms
Primary Bedroom Level Upper
Main Level Bedrooms 1
Main Level Kitchen
Main Level Bedroom(s)
Main Level Bathroom-Full
Main Level Office
Main Level Dining Room
Main Level Living Room
Upper Level Primary Bedroom
Upper Level Bedroom(s)
Upper Level Bedroom(s)
Upper Level Bathroom-Full
Upper Level Bathroom-Full
Upper Level Laundry
Upper Level Loft
Interior
Interior Features Kitchen Island, Open Floorplan, Walk-In Closet(s), Walk-In Pantry
Heating Central, Natural Gas
Cooling Central Air, Electric
Flooring Vinyl
Fireplaces Type Gas, Living Room
Fireplace true
Appliance Dishwasher, Disposal, Gas Oven, Gas Water Heater, Ice Maker, Microwave, Refrigerator with Ice Maker
Laundry Laundry Room
Exterior
Garage Spaces 2.0
Fence Fenced, Full
Community Features Sidewalks, Street Lights
Utilities Available Electricity Connected
Waterfront Description None
Roof Type Composition
Street Surface Concrete,Paved
Porch Covered, Front Porch, Patio
Garage true
Building
Lot Description Cleared, Level
Dwelling Type Site Built
Foundation Slab
Sewer Public Sewer
Water City
Architectural Style Traditional
Level or Stories Two
Structure Type Stone,Vinyl
New Construction false
Construction Status Completed
Schools
Elementary Schools Gold Hill
Middle Schools Pleasant Knoll
High Schools Fort Mill
Others
HOA Name Red Rock Management
Senior Community false
Acceptable Financing Cash, Conventional, FHA, VA Loan
Horse Property None
Listing Terms Cash, Conventional, FHA, VA Loan
Special Listing Condition None
Virtual Tour https://kuula.co/share/collection/7dpCH?logo=0&info=0&fs=1&vr=1&sd=1&initload=0&thumbs=1
Nearby Locations
"My job is to find and attract mastery-based agents to the office, protect the culture, and make sure everyone is happy! "