


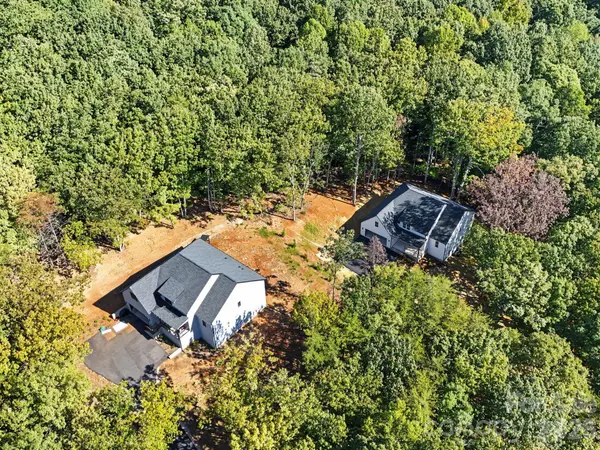



3 Beds
4 Baths
3,539 SqFt
3 Beds
4 Baths
3,539 SqFt
Key Details
Property Type Single Family Home
Sub Type Single Family Residence
Listing Status Active
Purchase Type For Sale
Square Footage 3,539 sqft
Price per Sqft $226
MLS Listing ID 4385146
Bedrooms 3
Full Baths 3
Half Baths 1
Construction Status Under Construction
Abv Grd Liv Area 2,099
Year Built 2026
Lot Size 1.000 Acres
Acres 1.0
Property Sub-Type Single Family Residence
Property Description
Inside, the thoughtfully designed open floor plan lives like a one-story ranch, with the added versatility of a fabulous partially finished walk-out basement below—a rare find for this area and a space that allows you to truly grow with the home over time. The main level features the primary suite plus two additional bedrooms, while the basement level offers two additional private rooms, a shared full bathroom, and a massive bonus area with a wide open hallway w/ soaring ceilings and two separate flex spaces—perfect for guests, recreation, home office, gym, and/or future flex space. Truly nothing else out there like this! In addition, the basement includes approximately 625 sqft of unfinished space that is already plumbed for an additional bathroom and private room.
Throughout the home, you'll find elevated custom-style finishes and thoughtful design selections, offering the look and feel of a custom build without the timeline or stress of building from scratch.
Located within the highly anticipated Clover School District, with brand-new schools! This home also offers easy access to Lake Wylie, the charming shops and dining of historic downtown York & Clover, and is just over 30 minutes to Uptown Charlotte—giving you the perfect balance of peaceful living with convenient access to everything the region has to offer.
A truly unique home for this area, combining elevated views, and custom design! NO HOA!
Location
State SC
County York
Zoning RSF-30
Rooms
Basement Daylight, Exterior Entry, Interior Entry, Partially Finished, Storage Space, Walk-Out Access, Walk-Up Access
Primary Bedroom Level Main
Main Level Bedrooms 3
Main Level Living Room
Main Level Laundry
Main Level Dining Area
Main Level Primary Bedroom
Main Level Bedroom(s)
Main Level Bedroom(s)
Main Level Bathroom-Full
Main Level Bathroom-Full
Main Level Bathroom-Half
Main Level Kitchen
Basement Level Bonus Room
Basement Level Bed/Bonus
Basement Level Bed/Bonus
Basement Level Flex Space
Basement Level Bathroom-Full
Interior
Interior Features Attic Walk In, Built-in Features, Kitchen Island, Open Floorplan, Pantry, Walk-In Closet(s), Walk-In Pantry
Heating Electric, Heat Pump
Cooling Ceiling Fan(s), Central Air, Electric
Flooring Vinyl
Fireplaces Type Electric, Living Room
Fireplace true
Appliance Dishwasher, Electric Oven, Electric Range, Exhaust Hood
Laundry Inside, Laundry Room, Main Level
Exterior
Garage Spaces 2.0
Utilities Available Electricity Connected
Waterfront Description None
Roof Type Architectural Shingle
Street Surface Asphalt,Paved
Porch Covered, Front Porch, Rear Porch, Screened
Garage true
Building
Lot Description Sloped, Wooded
Dwelling Type Site Built
Foundation Crawl Space
Builder Name TURN KEY HOME BUILDERS INC
Sewer Septic Needed, Other - See Remarks
Water Well
Level or Stories One
Structure Type Fiber Cement,Vinyl
New Construction true
Construction Status Under Construction
Schools
Elementary Schools Liberty Hill
Middle Schools Roosevelt
High Schools Lake Wylie
Others
Senior Community false
Acceptable Financing Cash, Conventional, FHA, VA Loan
Listing Terms Cash, Conventional, FHA, VA Loan
Special Listing Condition None
Virtual Tour https://www.zillow.com/view-imx/004cdd05-0104-4c68-8f4b-ce42574982c5?initialViewType=pano
Nearby Locations
"My job is to find and attract mastery-based agents to the office, protect the culture, and make sure everyone is happy! "