


4 Beds
3 Baths
2,474 SqFt
4 Beds
3 Baths
2,474 SqFt
Key Details
Property Type Single Family Home
Sub Type Single Family Residence
Listing Status Active
Purchase Type For Sale
Square Footage 2,474 sqft
Price per Sqft $212
Subdivision Lakewalk
MLS Listing ID 4433110
Bedrooms 4
Full Baths 3
HOA Fees $138/mo
HOA Y/N 1
Abv Grd Liv Area 2,474
Year Built 2017
Lot Size 7,405 Sqft
Acres 0.17
Property Sub-Type Single Family Residence
Property Description
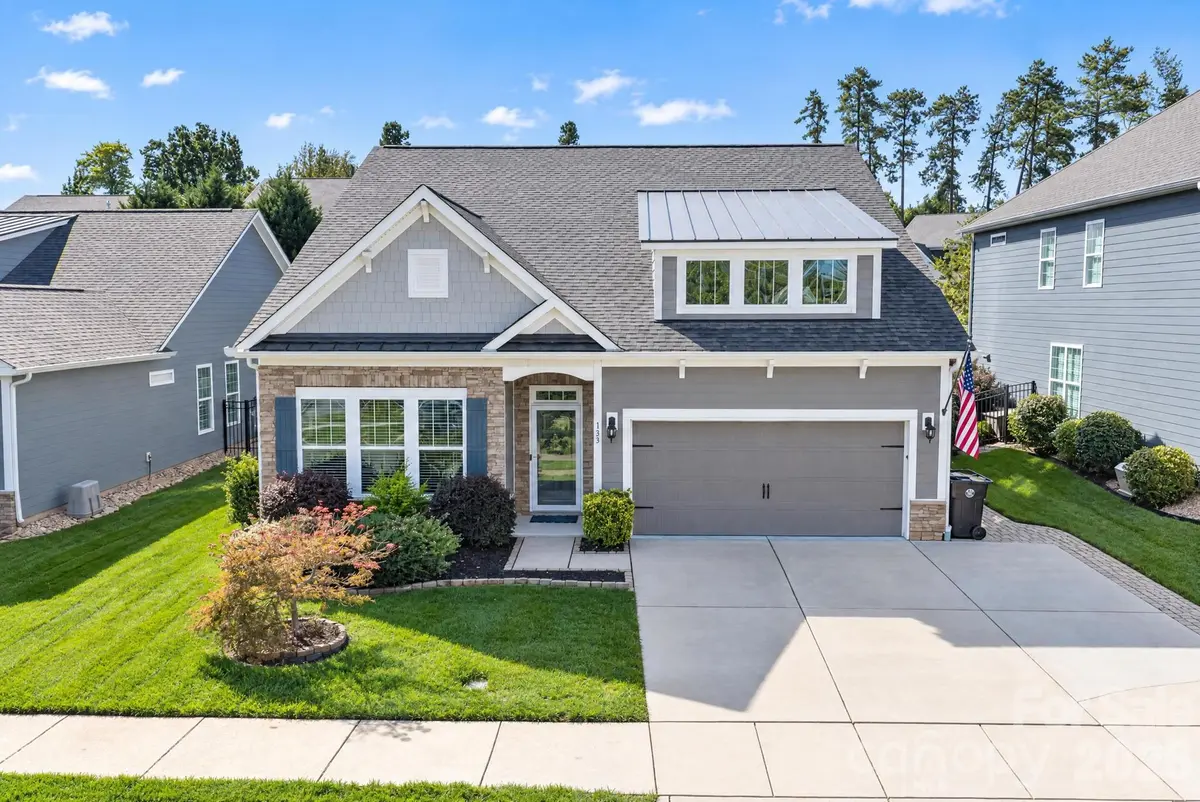
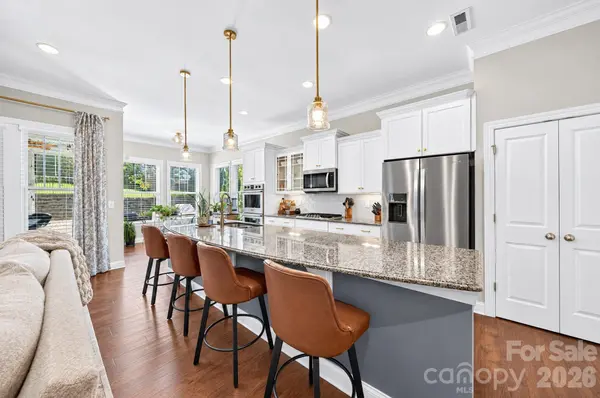
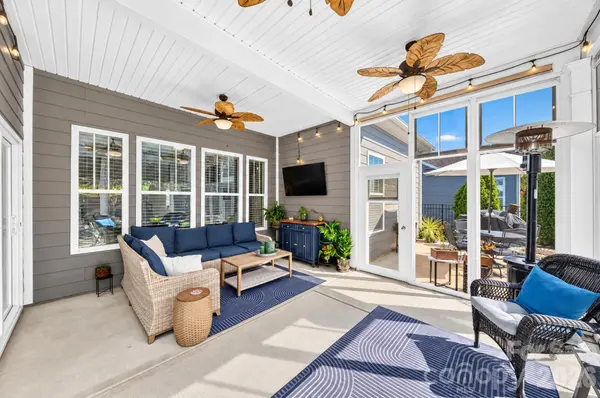
Welcome to this stunning LakeWalk home, where comfort, style, and thoughtful design come together! Step inside to an inviting open floor plan highlighted by a showstopping oversized island in the gourmet kitchen and beautiful 5” hand-scraped wood floors. The main level is designed for effortless living as the family room, dining and kitchen all flow together featuring a double oven, 5-burner gas cooktop and a tile backsplash. The owner's suite boasts an expansive shower and a generous walk-in closet. Two additional bedrooms, another full bath, and the laundry room with a dropzone complete the main. Upstairs, a sizable loft offers the perfect bonus-room retreat, along with another bedroom and full bathroom. If that's not enough, relax and unwind in your 3-season enclosed porch with vinyl windows. Or, step outside and you'll discover a fully fenced and private backyard with two patios and a fire pit area! **CHECK BACK SOON FOR MORE PICTURES**
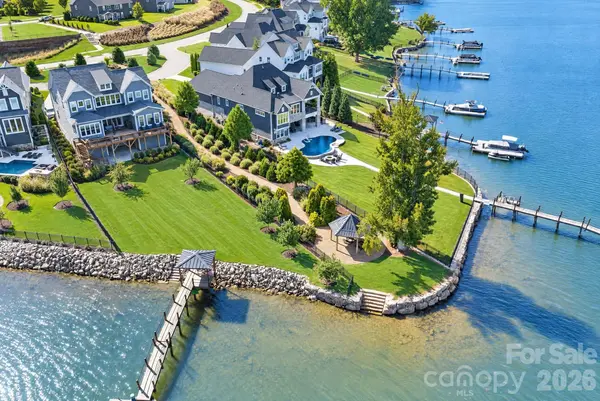
LakeWalk amenities include direct access to Lake Norman with its kayak/paddleboard/canoe launch! There's also an outdoor pool. pickleball courts, dog park, and walking trails.
Location
State NC
County Iredell
Zoning TN
Body of Water Lake Norman
Rooms
Primary Bedroom Level Main
Main Level Bedrooms 3
Main Level Kitchen
Main Level Dining Area
Main Level Family Room
Main Level Primary Bedroom
Main Level Breakfast
Main Level Bathroom-Full
Main Level Bedroom(s)
Main Level Bedroom(s)
Main Level Bathroom-Full
Main Level Laundry
Upper Level Loft
Upper Level Bedroom(s)
Upper Level Bathroom-Full
Interior
Interior Features Kitchen Island, Open Floorplan, Pantry, Split Bedroom, Walk-In Closet(s)
Heating Heat Pump
Cooling Central Air
Flooring Carpet, Hardwood, Tile
Fireplaces Type Family Room
Fireplace true
Appliance Convection Oven, Dishwasher, Disposal, Double Oven, Gas Cooktop, Microwave
Laundry Laundry Room, Main Level
Exterior
Garage Spaces 2.0
Community Features Dog Park, Lake Access, Outdoor Pool, Pickleball, Playground, Sidewalks, Walking Trails
Waterfront Description Paddlesport Launch Site - Community
Roof Type Fiberglass
Street Surface Concrete,Paved
Porch Enclosed, Front Porch, Patio
Garage true
Building
Lot Description Level, Private
Dwelling Type Site Built
Foundation Slab
Sewer Public Sewer
Water City
Level or Stories One and One Half
Structure Type Hardboard Siding
New Construction false
Schools
Elementary Schools Lakeshore
Middle Schools Lakeshore
High Schools Lake Norman
Others
HOA Name Sentry Management
Senior Community false
Restrictions Other - See Remarks
Acceptable Financing Cash, Conventional, VA Loan
Listing Terms Cash, Conventional, VA Loan
Special Listing Condition None
Nearby Locations
"My job is to find and attract mastery-based agents to the office, protect the culture, and make sure everyone is happy! "