

5 Parkway Creek DR, Asheville, NC 28803
REQUEST A TOUR If you would like to see this home without being there in person, select the "Virtual Tour" option and your agent will contact you to discuss available opportunities.
In-PersonVirtual Tour
$ 549,000
Est. payment | /mo

3 Beds

3 Baths

1,941 SqFt


Save
$ 549,000
Est. payment | /mo
Save

3 Beds

3 Baths

1,941 SqFt

Key Details

Property Type Single Family Home

Sub Type Single Family Residence

Listing Status Active

Purchase Type For Sale

Square Footage 1,941 sqft

Price per Sqft $282

Subdivision Oakley

MLS Listing ID 4429055

Bedrooms 3

Full Baths 3

Abv Grd Liv Area 1,907

Year Built 1996

Lot Size 1.470 Acres

Acres 1.47

Lot Dimensions 64033

Property Sub-Type Single Family Residence

Property Description

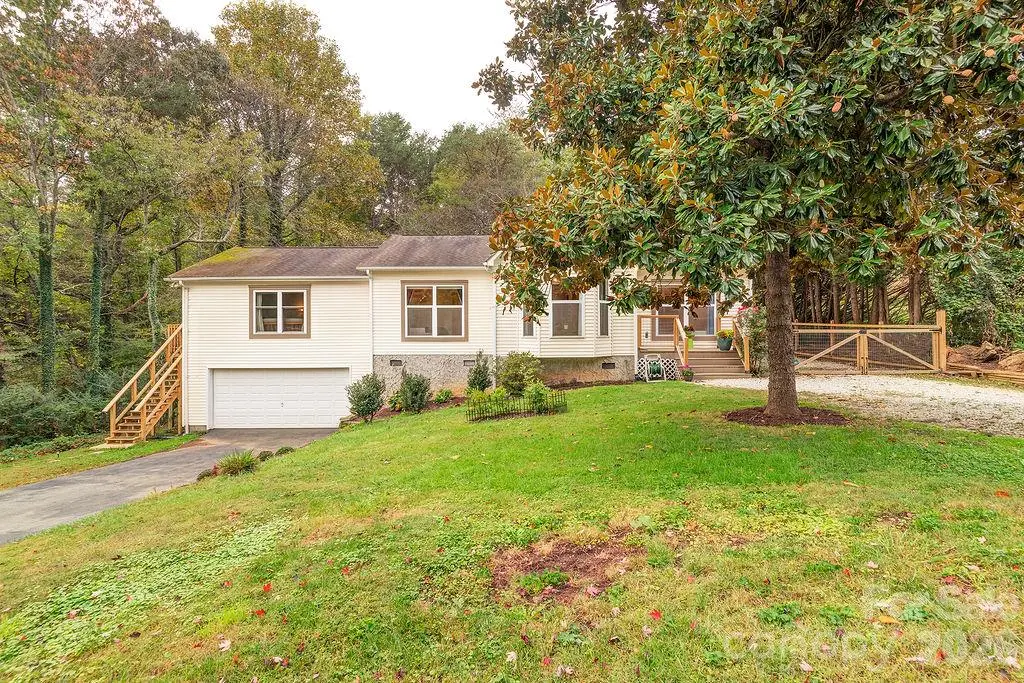
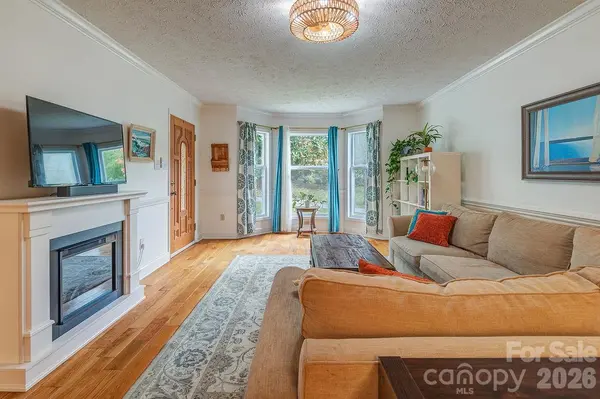
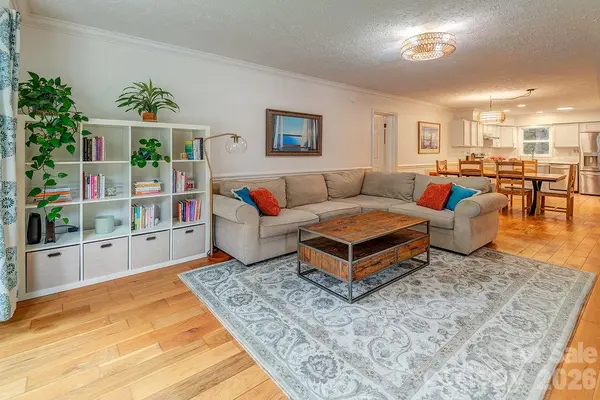
This Oakley home has it all! Enjoy spacious, main level living in a peaceful, wooded setting just outside city limits, yet minutes from downtown Asheville. Natural light fills the main living area through large bay windows, highlighting the gorgeous, warm Nantahala oak flooring. Fresh updates includes new paint throughout, updated bathrooms, wood flooring and refinished parquet floors. The bonus room with separate access has been a successful mid term rental, and can easily be converted back into a large primary bedroom, studio, office, play room, or whatever you need it to be! Relax in the privacy of the large 1.47 acre wooded lot from the expansive back deck and tiled sunroom, and enjoy long walks on the Mountains to Sea Trail with private access that down the road. Storage is abundant with four walk-in closets, attic space, a workshop off of the garage, and a storage shed. It's a true gem, come see for yourself!

Location

State NC

County Buncombe

Zoning R-2

Rooms

Basement Basement Shop

Primary Bedroom Level Main

Main Level Bedrooms 3

Main Level Bathroom-Full

Main Level Primary Bedroom

Main Level Laundry

Interior

Heating Heat Pump

Cooling Central Air

Flooring Wood

Fireplace false

Appliance Dishwasher, Dryer, Electric Oven, Electric Range, Filtration System, Microwave, Refrigerator, Washer

Laundry Main Level

Exterior

Garage Spaces 2.0

Roof Type Architectural Shingle,Wood

Street Surface Asphalt,Gravel,Paved

Porch Deck, Front Porch

Garage true

Building

Lot Description Adjoins Forest, Paved, Private, Wooded

Dwelling Type Off Frame Modular

Foundation Basement, Crawl Space, Other - See Remarks

Sewer Septic Installed

Water City

Level or Stories One

Structure Type Vinyl

New Construction false

Schools

Elementary Schools Oakley

Middle Schools Ac Reynolds

High Schools Ac Reynolds

Others

Senior Community false

Acceptable Financing Cash, Conventional, FHA, VA Loan

Listing Terms Cash, Conventional, FHA, VA Loan

Special Listing Condition None

Listed by Carly Esslinger • Town and Mountain Realty • carly@townandmountain.com

Nearby Locations

Bonnie Redmond

"My job is to find and attract mastery-based agents to the office, protect the culture, and make sure everyone is happy! "

GET MORE INFORMATION

Name
Phone*
Message

Go tour this home

5 Parkway Creek DR