
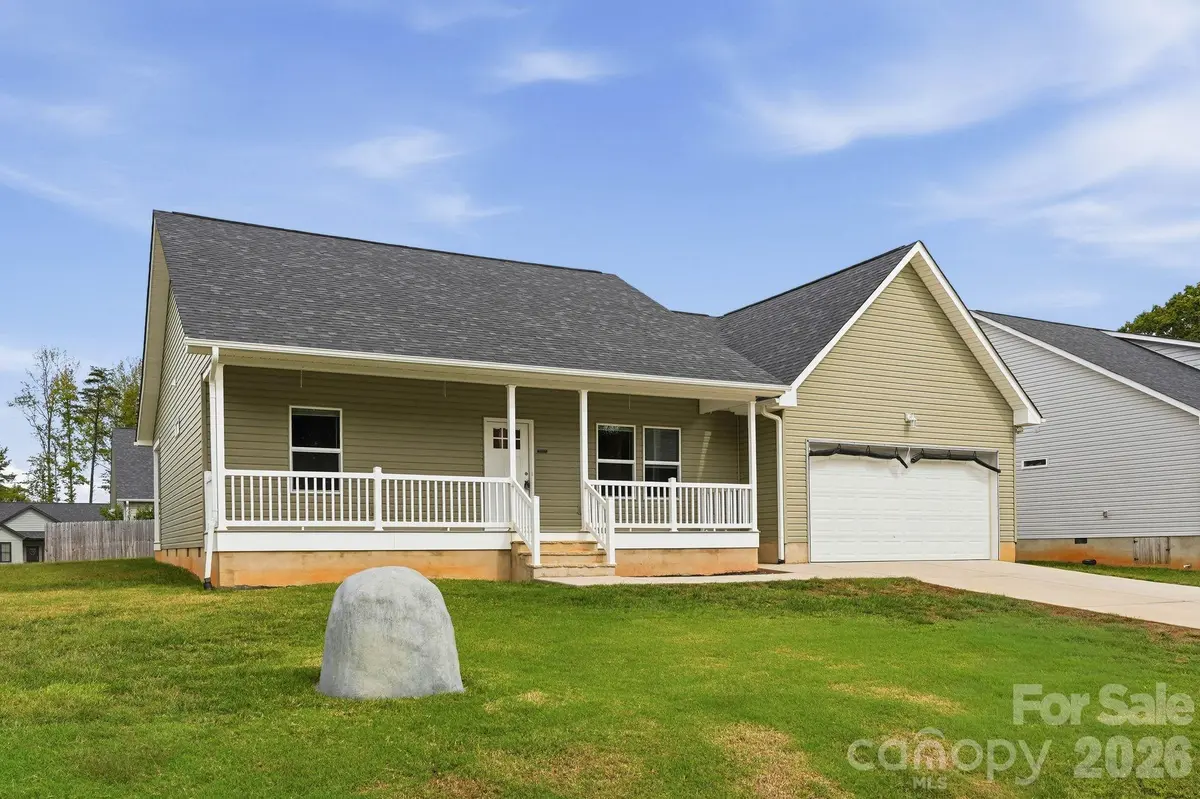

7667 Sarah DR, Denver, NC 28037
REQUEST A TOUR If you would like to see this home without being there in person, select the "Virtual Tour" option and your agent will contact you to discuss available opportunities.
In-PersonVirtual Tour
$ 389,999
Est. payment | /mo

3 Beds

2 Baths

1,665 SqFt


Save
$ 389,999
Est. payment | /mo
Save

3 Beds

2 Baths

1,665 SqFt

Key Details

Property Type Single Family Home

Sub Type Single Family Residence

Listing Status Active

Purchase Type For Sale

Square Footage 1,665 sqft

Price per Sqft $234

Subdivision Lakehaven Estates

MLS Listing ID 4433380

Bedrooms 3

Full Baths 2

Abv Grd Liv Area 1,665

Year Built 2021

Lot Size 8,712 Sqft

Acres 0.2

Property Sub-Type Single Family Residence

Property Description

Enjoy North Carolina living at its finest in this newer constructed home in convenient Denver location with NO HOA! This home features 3 bedrooms, 2 baths and showcases an open floor plan design with vaulted ceilings and an airy kitchen with white cabinetry, subway tile back splash, large kitchen island, granite countertops and a stylish stainless steel canopy range hood. Spacious primary retreat with double vanities and an awesome over-sized tiled shower. Beautiful laminate wood flooring throughout the main living area. 261 square feet of covered back porch for your outdoor enjoyment. Greet your guest on the 192 square feet of front porch. Great Denver location close to dining and shopping amenities, Lake Norman recreational activities, quick access to new Hwy 16, CLT, and Mooresville. Low Lincoln county taxes and top rated schools. It doesn't get better than this!

Location

State NC

County Lincoln

Zoning R-SF

Rooms

Primary Bedroom Level Main

Main Level Bedrooms 3

Interior

Interior Features Kitchen Island, Open Floorplan, Split Bedroom, Walk-In Closet(s)

Heating Heat Pump

Cooling Central Air

Flooring Tile, Vinyl

Fireplace false

Appliance Dishwasher, Disposal, Electric Range, Refrigerator

Laundry Electric Dryer Hookup, Laundry Room, Washer Hookup

Exterior

Garage Spaces 2.0

Street Surface Concrete,Gravel

Porch Covered, Front Porch, Rear Porch

Garage true

Building

Dwelling Type Site Built

Foundation Crawl Space

Sewer Septic Installed

Water Well

Level or Stories One

Structure Type Hardboard Siding

New Construction false

Schools

Elementary Schools Unspecified

Middle Schools Unspecified

High Schools Unspecified

Others

Senior Community false

Acceptable Financing Cash, Conventional, FHA, VA Loan

Listing Terms Cash, Conventional, FHA, VA Loan

Special Listing Condition None

Listed by Stephen Pierce • EXP Realty LLC Mooresville • stephenpiercelkn@gmail.com

Nearby Locations

Bonnie Redmond

"My job is to find and attract mastery-based agents to the office, protect the culture, and make sure everyone is happy! "

GET MORE INFORMATION

Name
Phone*
Message

Go tour this home

7667 Sarah DR