

4144 Kenton Glenn CT NW, Concord, NC 28027
REQUEST A TOUR If you would like to see this home without being there in person, select the "Virtual Tour" option and your agent will contact you to discuss available opportunities.
In-PersonVirtual Tour
$ 239,900
Est. payment | /mo

3 Beds

3 Baths

1,484 SqFt


Save
$ 239,900
Est. payment | /mo
Save

3 Beds

3 Baths

1,484 SqFt

Key Details

Property Type Townhouse

Sub Type Townhouse

Listing Status Active

Purchase Type For Sale

Square Footage 1,484 sqft

Price per Sqft $161

Subdivision Kenton Glenn

MLS Listing ID 4433428

Bedrooms 3

Full Baths 2

Half Baths 1

HOA Fees $133/mo

HOA Y/N 1

Abv Grd Liv Area 1,484

Year Built 2003

Lot Size 1,306 Sqft

Acres 0.03

Property Sub-Type Townhouse

Property Description

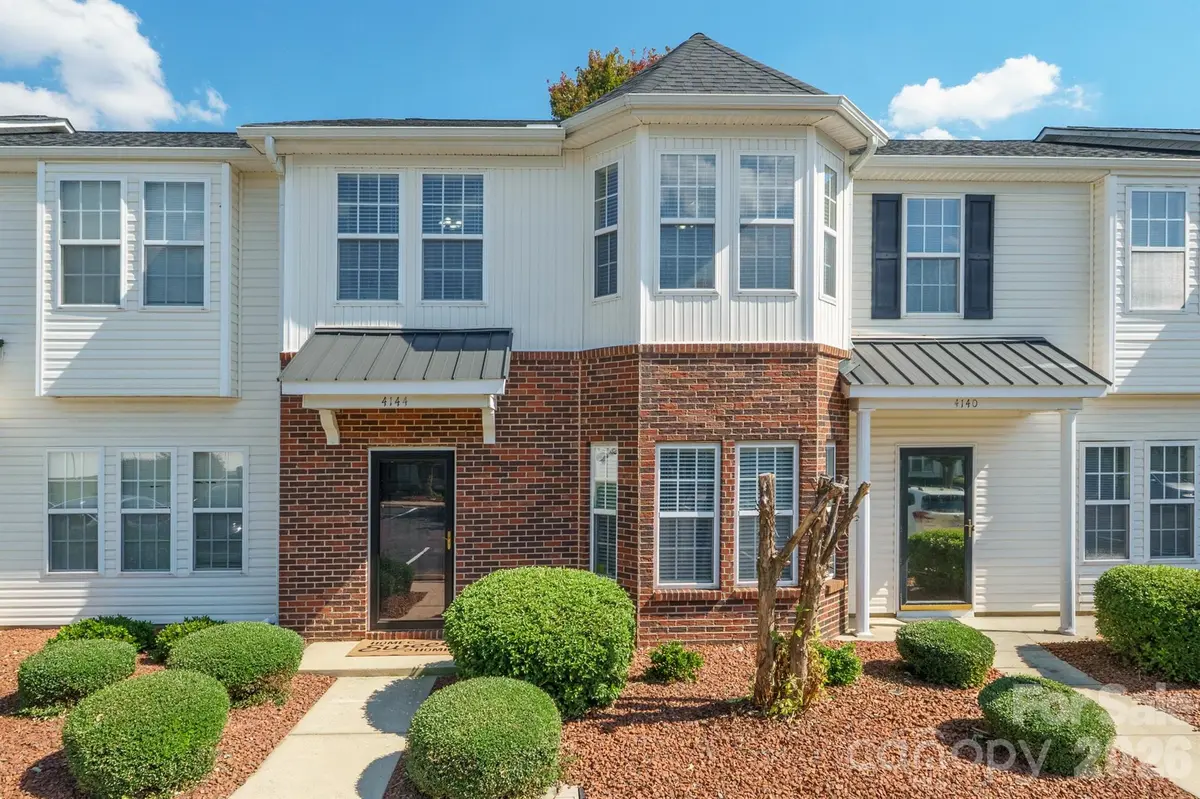
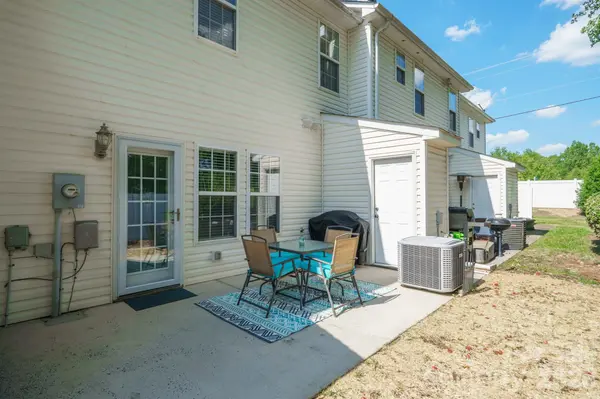
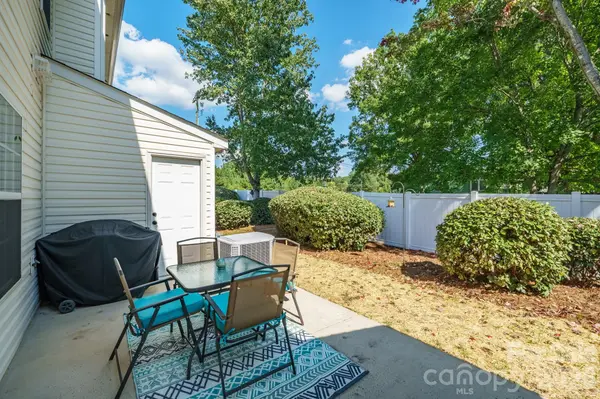
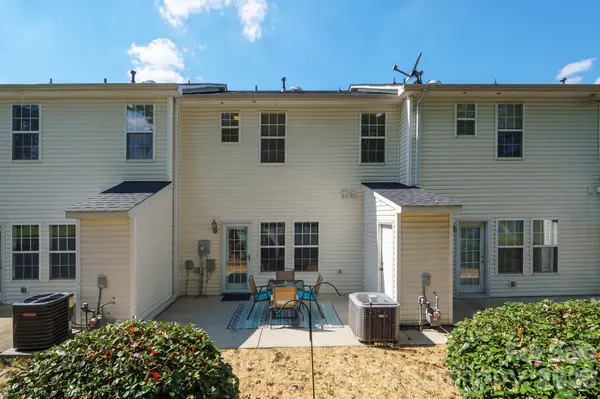
Location, location, location. Gorgeous 2-story townhome just under 1500 sf for under $240k with partial brick front and an oversized back patio with a private back yard (where fresh grass has just been recently sewn). New front and back storm doors. Freshly updated paint throughout the home. Open floor plan as spacious kitchen with new granite countertops (2022) opens to both the dining & living rooms. New stainless-steel appliances in 2021/2023 and updated LED lighting in the kitchen (2026). Separate large dining room with lots of natural light. Three great sized bedrooms upstairs with hardwood flooring and updated ceiling fans with lighting. Primary bedroom has a large walk-in closet and en-suite bath with dual vanities and LVP flooring in both bathrooms upstairs. Tile in the kitchen & bamboo flooring in the living room, dining room, foyer and powder room on the main level. Storage shed attached to the home out back. Easy access to I-85, 485, and Hwy 73. Minutes to local shopping, restaurants and entertainment. Low HOA fees. Two (2) parking spots in front of the townhome. Small community with recent updates by the HOA such as new roofing (2019); pressure-washing of siding & sidewalks (2025); newly painted parking lot (2026); and updated landscaping. Desirable Northwest Cabarrus school district. Seller providing a one-year home warranty with acceptable offer. Don't let this one get away! Ask your mortgage loan officer about creative ways of buying down your interest rate if financing will be involved in your home-buying journey.

Location

State NC

County Cabarrus

Zoning RC-CU

Rooms

Primary Bedroom Level Upper

Interior

Interior Features Attic Stairs Pulldown, Open Floorplan, Walk-In Closet(s)

Heating Forced Air, Natural Gas

Cooling Central Air

Flooring Bamboo, Carpet, Tile, Vinyl, Wood

Fireplace false

Appliance Dishwasher, Disposal, Electric Range, Electric Water Heater, Microwave, Refrigerator with Ice Maker

Laundry Electric Dryer Hookup, Laundry Room, Main Level, Washer Hookup

Exterior

Exterior Feature Storage

Community Features Sidewalks, Street Lights

Utilities Available Cable Available, Electricity Connected, Natural Gas, Wired Internet Available

Street Surface Paved

Porch Patio

Garage false

Building

Dwelling Type Site Built

Foundation Slab

Sewer Public Sewer

Water City

Level or Stories Two

Structure Type Brick Partial,Vinyl

New Construction false

Schools

Elementary Schools Charles E. Boger

Middle Schools Northwest Cabarrus

High Schools Northwest Cabarrus

Others

HOA Name Cedar Mgmt Group

Senior Community false

Restrictions Architectural Review,Signage,Subdivision

Acceptable Financing Cash, Conventional, FHA, VA Loan

Listing Terms Cash, Conventional, FHA, VA Loan

Special Listing Condition None

Listed by Sherri Argabright • Lantern Realty & Development, LLC • sherriargabright@gmail.com

Nearby Locations

Bonnie Redmond

"My job is to find and attract mastery-based agents to the office, protect the culture, and make sure everyone is happy! "

GET MORE INFORMATION

Name
Phone*
Message

Go tour this home

4144 Kenton Glenn CT NW