


$450,000
$450,000
For more information regarding the value of a property, please contact us for a free consultation.
4 Beds
3 Baths
2,212 SqFt
SOLD DATE : 09/23/2026
Key Details
Sold Price $450,000
Property Type Single Family Home
Sub Type Single Family Residence
Listing Status Sold
Purchase Type For Sale
Square Footage 2,212 sqft
Price per Sqft $203
Subdivision Northway At Hamilton
MLS Listing ID 4359083
Sold Date 09/23/26
Style Traditional
Bedrooms 4
Full Baths 2
Half Baths 1
Construction Status Under Construction
Abv Grd Liv Area 2,212
Year Built 2026
Lot Size 8,058 Sqft
Acres 0.185
Property Sub-Type Single Family Residence
Property Description
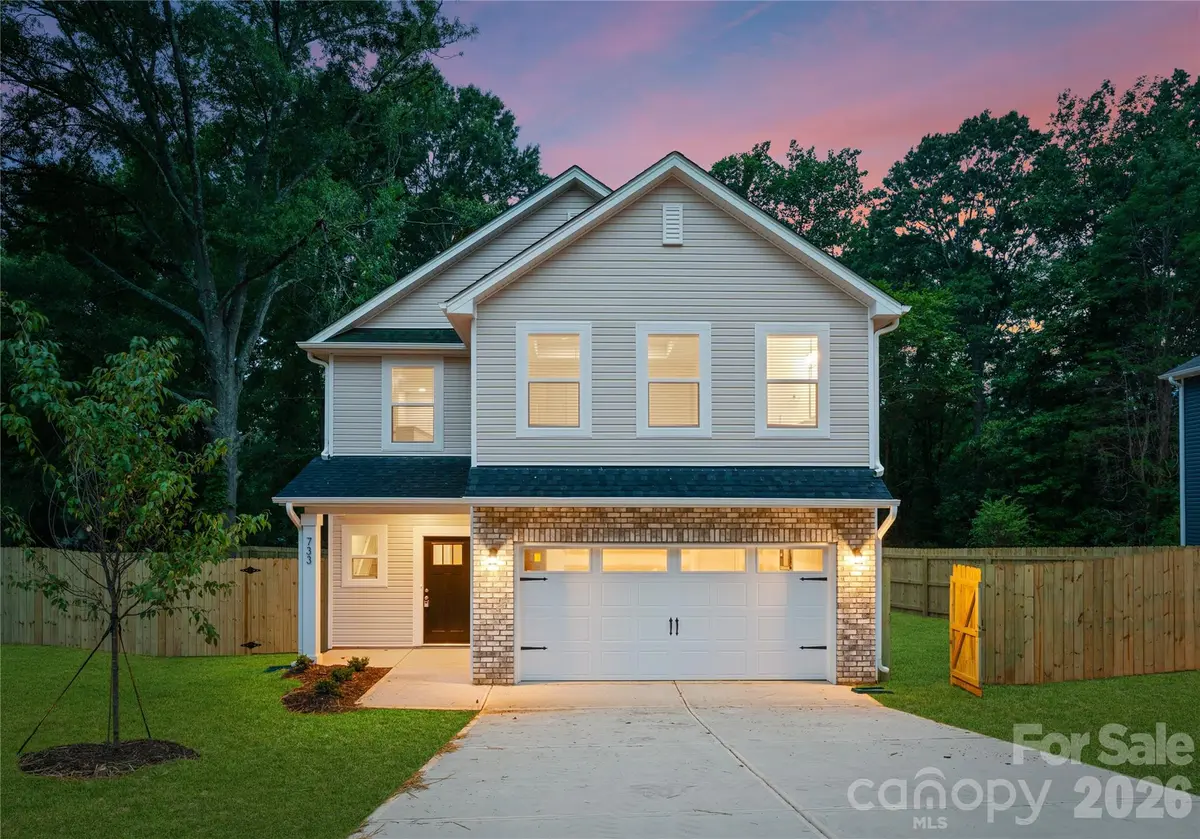
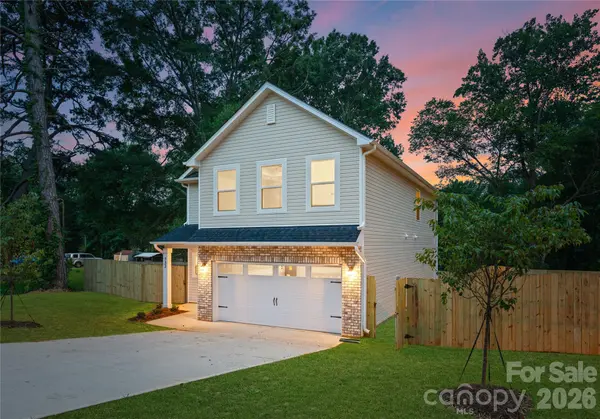
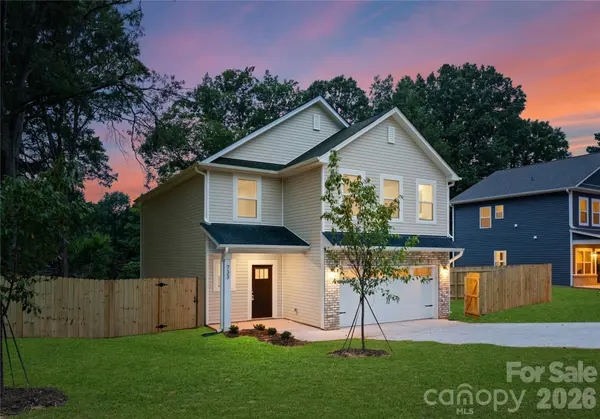
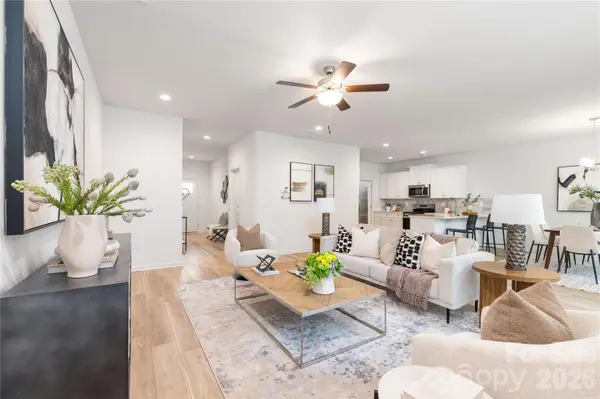
Under construction single family home from Northway Homes in sought after Southwest Charlotte. Northway at Hamilton is an enclave of 6 new builds on the same street. With no HOA! Close proximity to Lake Wylie, Pineville and Baxter Village. This spacious two-story home features 4 bedrooms, 2.5 bathrooms, and a versatile upstairs loft—perfect for a playroom, home office, or second living space. Thoughtfully designed with modern finishes and an open-concept layout, this home offers comfort, style, and functionality. The gourmet kitchen is equipped with quartz countertops, soft-close cabinetry, and an open-concept layout that flows seamlessly into the main living areas, perfect for everyday comfort and entertaining. Upstairs, the spacious primary suite is joined by generously sized secondary bedrooms, offering flexibility for a variety of lifestyles. With easy access to I-77 and I-485 and a convenient commute to Charlotte Douglas International Airport, enjoy the benefits of new construction in a convenient location just minutes from shopping, dining, and major highways. Photos are representative of a previous build. Please inquire for a copy the interior selections and design sheet.
Location
State NC
County Mecklenburg
Zoning N1-A
Rooms
Primary Bedroom Level Upper
Interior
Heating Electric, Heat Pump
Cooling Ceiling Fan(s), Central Air
Fireplace false
Appliance Dishwasher, Disposal, Electric Oven, Electric Water Heater, Microwave, Refrigerator with Ice Maker
Laundry Laundry Room, Upper Level
Exterior
Garage Spaces 2.0
Roof Type Architectural Shingle
Street Surface Concrete,Paved
Garage true
Building
Foundation Slab
Sewer Public Sewer
Water City
Architectural Style Traditional
Level or Stories Two
Structure Type Brick Partial,Hardboard Siding
New Construction true
Construction Status Under Construction
Schools
Elementary Schools River Gate
Middle Schools Southwest
High Schools Unspecified
Others
Senior Community false
Acceptable Financing Cash, Conventional, FHA
Listing Terms Cash, Conventional, FHA
Special Listing Condition None
Read Less Info
Want to know what your home might be worth? Contact us for a FREE valuation!

Our team is ready to help you sell your home for the highest possible price ASAP
© 2026 Listings courtesy of Canopy MLS as distributed by MLS GRID. All Rights Reserved.
Bought with Ciera Barfield • LPT Realty, LLC
Nearby Locations
"My job is to find and attract mastery-based agents to the office, protect the culture, and make sure everyone is happy! "